PROMOTER’S INVESTMENT ESTIMATE
£750m
What is included?
Ask for the components and timetable, and the share expected to be spent locally, elsewhere in the UK and overseas.
LONG LANE · COOKHAM · BERKSHIRE
Proposed next to Astoria Park, Cookham.
We oppose the Long Lane proposal in its current form. Residents and people buying nearby deserve to see the full picture before the plans go further.
GENERIC CONCEPT / BEFORE & AFTER
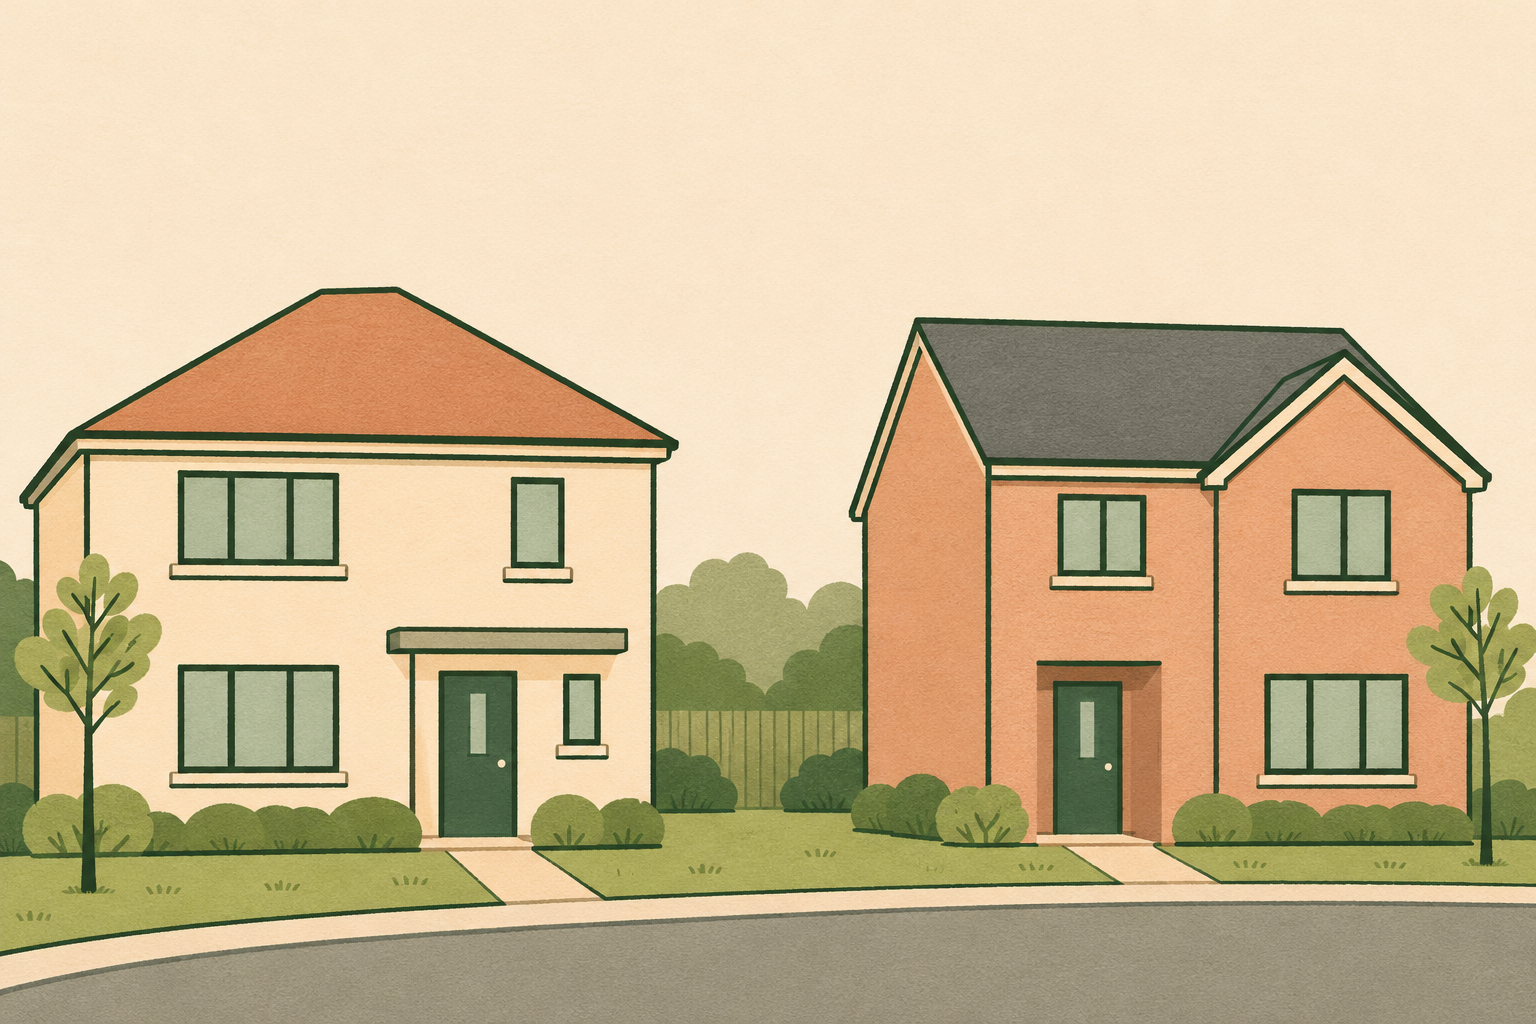
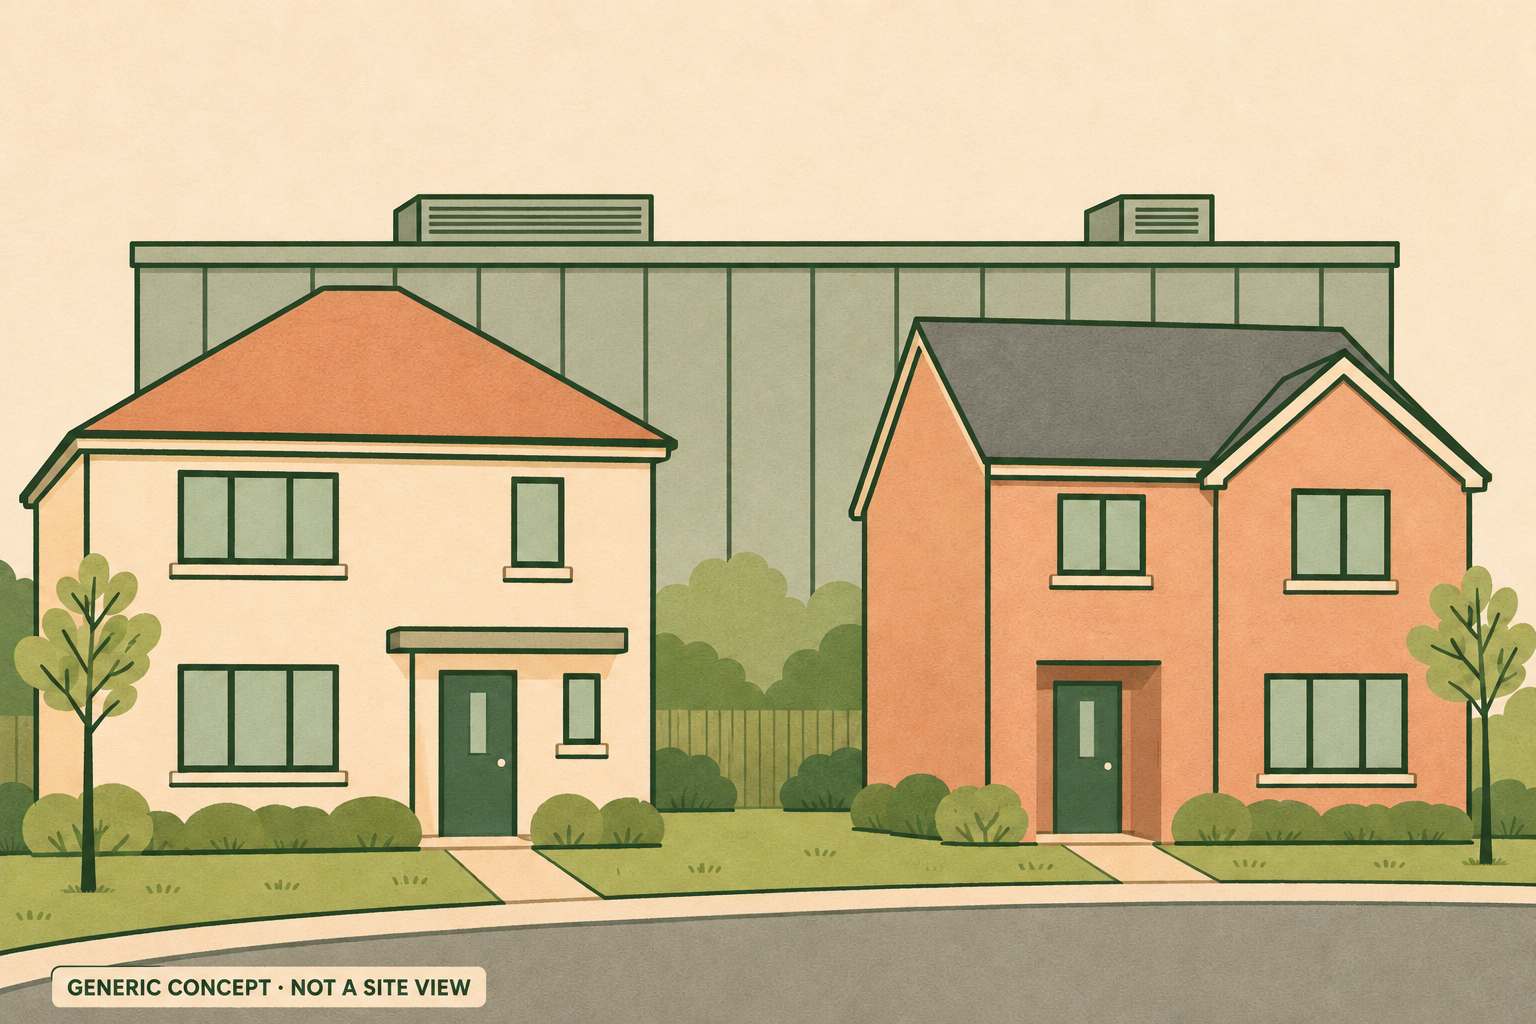
Use the left and right arrow keys to move the divider. Home shows the full concept with a data centre; End shows the full concept without one.
PUBLIC EXHIBITION · ADVERTISED IN THE NOVEMBER LEAFLET
Friday 27 November 2026 · 1.30–8pm
Pinder Hall, 2 Lower Road, Cookham, SL6 9EH
01 / THE PROPOSAL
Keep the proposal, the developer’s promises and the unanswered questions distinct.
Developer consultation
The website describes a future application. A current council application reference and formal comment deadline have not been verified. Check RBWM’s register
02 / THE NEIGHBOURING HOMES
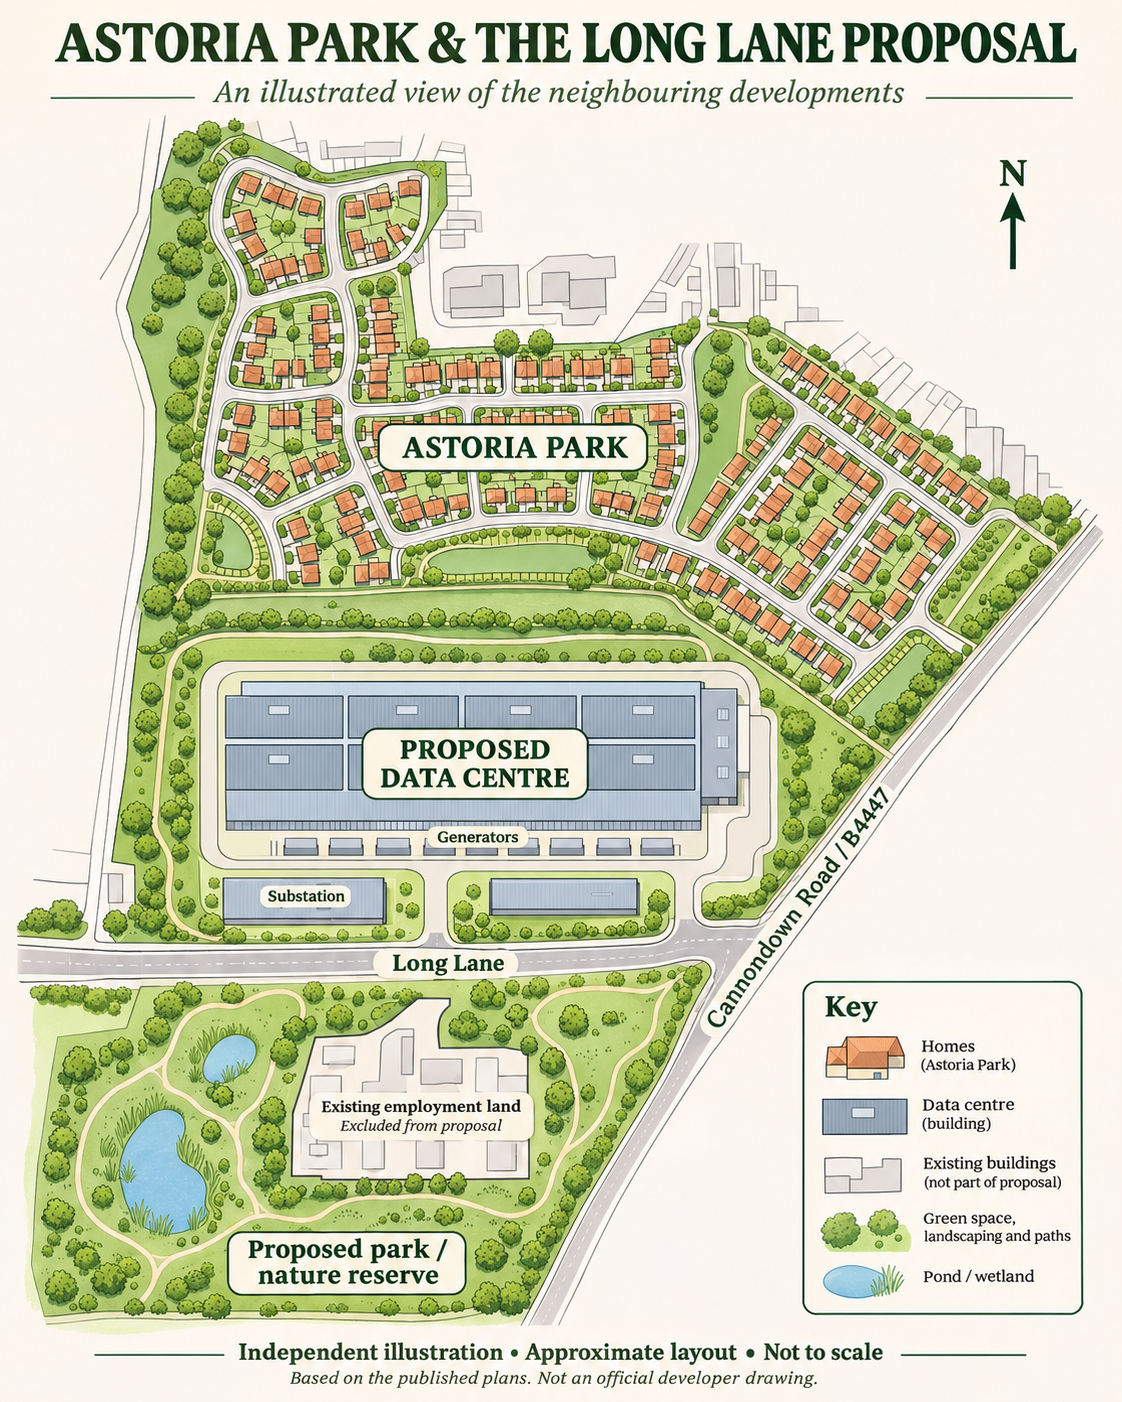
See Astoria Park’s streets and homes alongside the proposed data centre, Long Lane and the proposed park in one illustrated view.
An independent, stylised illustration based on the combined plans. Approximate layout; not to scale.
ILLUSTRATED MASTERPLAN
The estate’s streets, the proposed data-centre compound and the park are shown in one view. Long Lane separates the compound from the proposed park; Cannondown Road runs along the eastern side.
Independent illustration. Approximate layout. Not to scale. Buildings, plots and landscaping have been simplified. This is not a surveyed plan, a verified view or an official developer drawing.
AI-assisted artwork based on the combined source plans. Placement and details are illustrative; the image cannot establish distances, heights, screening or sight lines. Follow the publisher links below for the proposal documents.
Read the illustrative masterplan and supporting material on the Long Lane project website.
View Bellway’s Astoria Park pageVisit the publisher for the housing layout and development information.
The context still needs an accurate common plan. The developer’s illustrative masterplan version reviewed on 14 November 2026 does not depict Astoria Park’s detailed street and plot layout. This is an observation about that drawing; it does not establish why the layout is absent.
OUR FIRST REQUEST
Include the nearest homes and gardens, site levels, full building and plant heights, screening, and the locations used for noise assessments.
03 / THE QUESTIONS THAT MATTER
These are requests for information and scrutiny. They are not findings that a particular harm has already been proved.
Please publish dimensioned elevations and sections, including all roof plant, generators, stacks and ground levels. Show the closest Astoria Park homes and gardens, together with verified summer and winter views from agreed public viewpoints.
Explain which maximum dimensions would be fixed by the permission and which details, if any, would be left for later approval.
The draft National Policy Statement, paragraph 131, addresses the relationship with neighbouring development. We ask for this residential context to be shown clearly; the draft does not determine the outcome of this proposal.
Please publish existing day and night background measurements and predicted noise at nearby homes, including Astoria Park. Assess cooling, electrical equipment, low-frequency or tonal sound where relevant, and generator testing and emergency operation.
State the limits proposed, how compliance would be monitored, and what would happen if limits were exceeded.
Please identify the number and type of standby generators, fuel storage, stack heights and testing schedule. Publish the air-quality assessment for testing and emergency operation, with the nearest homes included.
Show security lighting, spill towards gardens and bedrooms, and the measures proposed to control it.
Please set out the grid connection, substation, cable routes, road works, construction programme and lorry routes. Publish typical and peak water and electricity demand, hot-weather cooling performance, and the trade-off between the two. Explain what performance data would be reported annually.
Define the energy and carbon commitments, their measurement and enforcement, including treatment of backup generation.
Policy ED2 identifies Lower Mount Farm as an established employment site in the Green Belt. The developer argues the site qualifies as grey belt; that is its planning case, rather than an approval. Sources [1, 5]
Please explain the policy tests, intended workloads, network requirements and site-selection rationale. Set out the alternatives considered, visual effects and how the proposal responds to Cookham’s setting. Employment designation alone does not decide the acceptability of a particular design.
Please publish the Economic and Community Benefits Report supporting the £750m investment and approximately 75 permanent roles. Explain the existing employment baseline, net additional local jobs, role mix, phasing and treatment of displaced businesses. Separate construction employment from permanent jobs and modelled supply-chain effects. See the economic questions and full request list.
Set out who would deliver and maintain the park, when it would open, its access arrangements and the guarantees for long-term upkeep. Will strategic government support be sought under the Data Centre Covenant and, if so, what Local Benefit Plan is proposed?
THE ECONOMIC EVIDENCE
The developer’s headline figures are forecasts. Residents need to understand what would be additional, what would reach the local community, and what would be delivered.
PROMOTER’S INVESTMENT ESTIMATE
£750m
Ask for the components and timetable, and the share expected to be spent locally, elsewhere in the UK and overseas.
PERMANENT ROLES FORECAST
≈75
Operational and support jobs are proposed. Ask for full-time equivalents, phasing, the role mix and expected local recruitment.
THE EXISTING INDUSTRIAL ESTATE
Net gain?
Compare the proposal with existing businesses and employment. Explain what would be retained, relocated or lost.
Source: the developer’s project page and benefits page, reviewed 14 November 2026. These are proposed outcomes; the net local employment change has not been established here.
A REPORT THE DEVELOPER HAS PROMISED
The developer’s planning page says this report will set out anticipated investment, employment, training and supply-chain benefits. We ask for its assumptions and supporting calculations, with time for residents to examine them.
Read the publication commitmentWhy ask about the modelling? Pegasus’s article explains the role of local economic evidence in data-centre applications. Its employment example concerns a different East Midlands project; those figures are not Long Lane forecasts.
Show the existing employment baseline and the net change. Separate permanent jobs, temporary construction work and modelled supply-chain effects. Define “local” and explain the recruitment, relocation and multiplier assumptions.
Break down the investment and its geographic distribution. Show construction duration and job-years separately from permanent employment. Explain any GVA or council-revenue estimates and avoid counting the same benefit more than once.
The developer cites the Slough Availability Zone and network connections. Ask for the project’s actual latency, resilience and infrastructure requirements, the reasonable alternatives assessed, and how nearby homes affected the choice. Read the developer’s location case.
Distinguish forecasts from firm commitments. Ask who would deliver training, apprenticeships, local procurement and the park; when; how they would be funded and monitored; and what would happen if ownership or the operator changed.
A complete request covering the economic evidence, neighbouring homes and the consultation process. Review it, choose the points you wish to raise and add your own observations.
Addressed to the project team. Copying or downloading does not submit it. What engagement can residents expect?
OFFICIAL RESEARCH & PLANNING DOCUMENTS
Government publications help frame the questions for Long Lane. Their status matters: expert findings, draft policy and conditions for government support have different roles.
GOVERNMENT OFFICE FOR SCIENCE
Roundtable held 20 February 2026
Paragraph 19 highlights scrutiny of local benefits and the importance of transparent siting decisions. The discussion also considers workloads, landscape and cooling trade-offs.
Why this site, and what evidenced benefits would local people receive?
Expert roundtable findings, not adopted government policy.
Read the researchNATIONAL INFRASTRUCTURE PLANNING
Consultation closes 8 January 2027
Paragraph 131 addresses siting, scale, massing, landscaping and relationships with neighbouring development. This makes the Astoria Park context particularly relevant to our questions.
How does the complete scheme relate to the homes and gardens next door?
Still a draft, primarily for the national infrastructure route. Relevance to a local application is assessed case by case.
Read the draft & consultation Full draft PDF · paragraph 131HM TREASURY
Community benefits & accountability
Sets expectations on energy costs, community investment, environmental performance, reporting and jobs. All centres are encouraged to meet its tests; strategic centres must do so to qualify for additional government action.
Will strategic support be sought, and which measurable commitments will be made?
Long Lane’s eligibility and any applicable support conditions have not been established.
Read the CovenantThe roundtable recognises the need for data-centre capacity and says suitable cooling can limit water demand. It gives no minimum separation distance from homes. Our request for a combined plan applies its transparency principle; the note does not expressly require that drawing. Each proposal needs its own evidence and assessment.
Take three source-based questions to the developer’s consultation.
IN THE NEWS / SLOUGH & THE UK
Noise. Power. Water. The scale of development. Read reporting from Slough and across the UK, then ask what the evidence shows for Long Lane.
SLOUGH · BACKGROUND
An explainer on the town’s data-centre cluster, why operators locate there, and concerns about electricity and cooling demand.
SLOUGH · NOISE & INFRASTRUCTURE
Reporting on residents’ night-time humming complaints and campaigners’ concerns about pressure on electricity infrastructure.
SLOUGH · HEAT
Preliminary research and residents’ concerns; local causation remains uncertain.
LANGLEY, SLOUGH · NEW DEVELOPMENT
A new proposal, residents’ concerns about noise and heat, and the company’s consultation and environmental assessment.
SLOUGH · CUMULATIVE IMPACT
Residents ask for a cumulative assessment of the town’s data-centre cluster. Includes responses from Microsoft and Slough Borough Council.
SOUTH EAST · WATER
Water-sector warnings about expansion, including Slough’s supply region.
UK · GRID CAPACITY & HOUSING
Grid constraints and housing delays, including west London.
UK · ELECTRICITY & CLIMATE
Questions about government energy projections and emissions planning.
UK · SCALE & RESOURCES
A feature on opposition to large developments, their visual scale, and demands on electricity and water.
UK · COMMUNITY CAMPAIGNS
Reporting from Slough, Leeds and elsewhere on residents’ campaigns, consultation, noise and resource demands.
These reports provide context for scrutiny. Residents’ accounts and emerging research need careful interpretation; impacts at Long Lane require their own assessment. Links open the original publisher’s article, which may require a subscription. Dates shown are publication dates.
Bring these questions back to our doorstep.
See the evidence we’re asking forBUYING AT ASTORIA PARK?
Bring the proposed Long Lane development into your discussions with Bellway and your conveyancer. Ask about the particular plot you are considering.
Bellway’s Astoria Park pageThe existence of a proposal does not mean permission will be granted. No prediction about house prices is made here.
04 / HAVE YOUR SAY
A developer consultation and a formal planning representation are separate steps. Keep a copy of everything you send.
Use the published consultation form, or take your questions to the advertised exhibition. Ask for answers or a publication timetable. Use the 15-question evidence request.
Open the consultation formCheck the application reference and deadline, read the submitted documents and send your own representation to RBWM. Comments sent to the developer do not replace this step.
Check the planning registerThere is no general right at this stage to an individual, numbered reply to every request. Government guidance encourages pre-application engagement. National policy DM1 expects major proposals to involve early engagement and explain its outcome.
Keep your submission and any reply. A lack of response does not itself establish grounds for refusal. When an application is available, identify any material evidence gaps in your representation to RBWM. DM3 says the council should take account of planning matters raised during pre-application engagement.
For relevant environmental information already held by RBWM, residents can make an Environmental Information Regulations request. The normal response period is 20 working days; permitted extensions and disclosure exceptions may apply. This route concerns existing information and does not require the council to create a new report or obtain a private model it does not hold.
Check the planning register first, then make a focused request for any missing records. Read the ICO’s guidance on responses and disclosure exceptions.
Choose your concerns and add your local observations. You can edit the draft before copying it to the developer’s form.
Review the wording and include only concerns you hold. Copying or downloading does not submit anything. A later RBWM application will require a separate representation through the council’s stated route.
A FEW IMPORTANT DISTINCTIONS
No. Planning decisions turn on policy and relevant considerations. Explain the impacts, the evidence and the changes or decision you are asking for. Government guidance
It is the approximate height reported by the Cookham Society after its October meeting with the developer. The final application drawings, ground levels and plant details need to be checked. The slider is a generic concept illustration; it does not model this reported height or the view from a particular property. See the reported height source.
The Local Plan places this employment site in the Green Belt. The developer argues that it meets grey-belt requirements. National policy supports data-centre provision, but the proposal still needs assessment against applicable policies and its specific impacts. Read the policy sources.
The science note records expert discussion, the National Policy Statement remains a draft, and the Covenant links additional government support to qualifying commitments. They inform our questions but do not establish that Long Lane must be approved or refused. Read the documents and their status.
This site does not collect the text you draft. Before submitting to the developer or RBWM, read that organisation’s privacy information. Planning representations may be published; follow the council’s instructions about personal details.
FOLLOW THE EVIDENCE
Reviewed 14 November 2026. Proposal documents may change. Follow the originals for the latest information.
Proposal, ownership, operation, intended planning route and claimed benefits. Plans and commitments are proposals, not completed outcomes.
Website Masterplan & process FAQsMeeting report dated 15 October 2026: reported capacity, approximate height and relationship to Astoria Park. This campaign is independent of the Cookham Society.
Read the reportRBWM committee report, 21 November 2024, application 23/02019/OUT, paragraph 10.45. This is the Site A housing scheme, not the data-centre application or a survey of completed homes.
Read the council report (PDF)Bellway’s supplied sales brochure, “Explore Astoria Park”, PDF page 4, and the developer’s illustrative masterplan informed the combined reference used for this AI-assisted stylised illustration. Bellway marks its plan not to scale. Housing placement is approximate and details are simplified. The illustration is not a surveyed overlay, a verified view or an official developer drawing.
Bellway’s development page View our illustrated masterplanLocal Plan policy ED2; current national economic-development policy; government guidance on planning decisions and consultation.
Local Plan ED2 National policy Consultation guidance27 November event details come from the supplied summary of the developer’s November 2026 leaflet. The original notice has not been checked, and the event was not found in the retrieved website text.
Confirm with the developerOriginal AI-assisted artwork of two imagined detached houses, created from a fresh text brief. A second version adds a conceptual data-centre building. Neither uses the Bellway marketing photograph as a reference. The illustrations do not depict Astoria Park or model the Long Lane proposal’s dimensions. The full data-centre illustration also carries a generic-concept label.
Full illustration without data centre Full illustration with data centreSelected reporting from the BBC, Guardian, Observer, MailOnline, The Standard and The Independent. Short editorial titles and summaries link to each original article. Experiences elsewhere are context, not evidence of a particular effect at Long Lane.
Browse the reading listThe November Government Office for Science note, October draft National Policy Statement and Data Centre Covenant. The document cards explain dates, paragraph references and status, with direct links to GOV.UK.
Read the official documentsDeveloper forecasts and the promised benefits report; Pegasus’s separate industry article; MHCLG’s guidance on assessing local economic effects. The appraisal guide is a methodological reference, not a blanket disclosure duty on a private developer.
Project claims Promised report Pegasus article MHCLG appraisal guideCurrent NPPF policies DM1 and DM3 distinguish engagement expectations from the planning decision. Government consultation guidance and the ICO explain the separate council and information-access routes.
NPPF DM1 & DM3 Council consultation EIR response guidance